Save
Ask
Tour
Hide
Share
$874,900
14 Days On Site

10746 Deal Road
Whitewater Township, MI 49690

For Sale|Single Family Residence|Active
4
Beds
4
Total Baths
3
Full Baths
1
Partial Bath
3,120
SqFt
$280
/SqFt
1993
Built
County:
GrandTraverse
Call Now: 586-242-5838
Is this the listing for you? We can help make it yours.
586-242-5838
10746 Deal Road10746 Deal Road10746 Deal Road10746 Deal Road
Save
Ask
Tour
Hide
Share

Mortgage Calculator

Monthly Payment (Est.)

$3,992
Calculator powered by Showcase IDX, a Constellation1 Company. Copyright ©2026 Information is deemed reliable but not guaranteed.

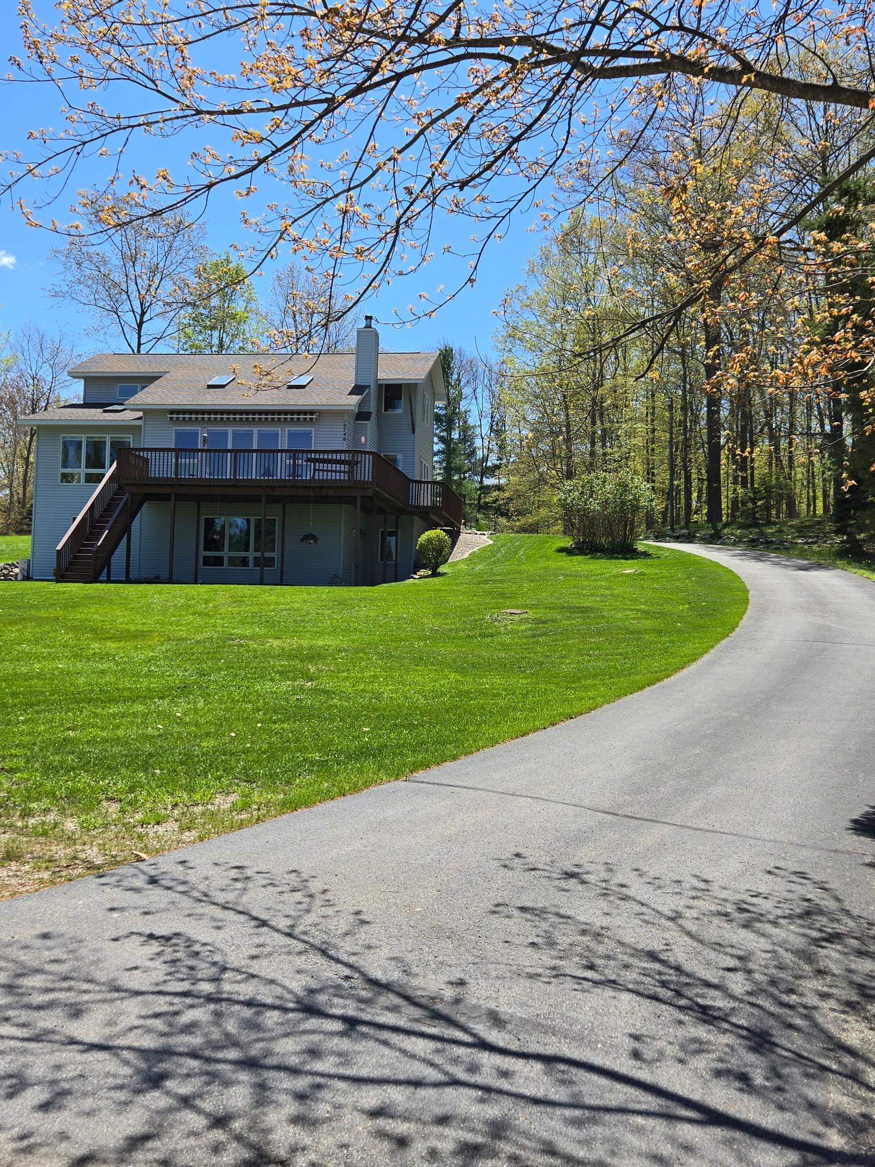
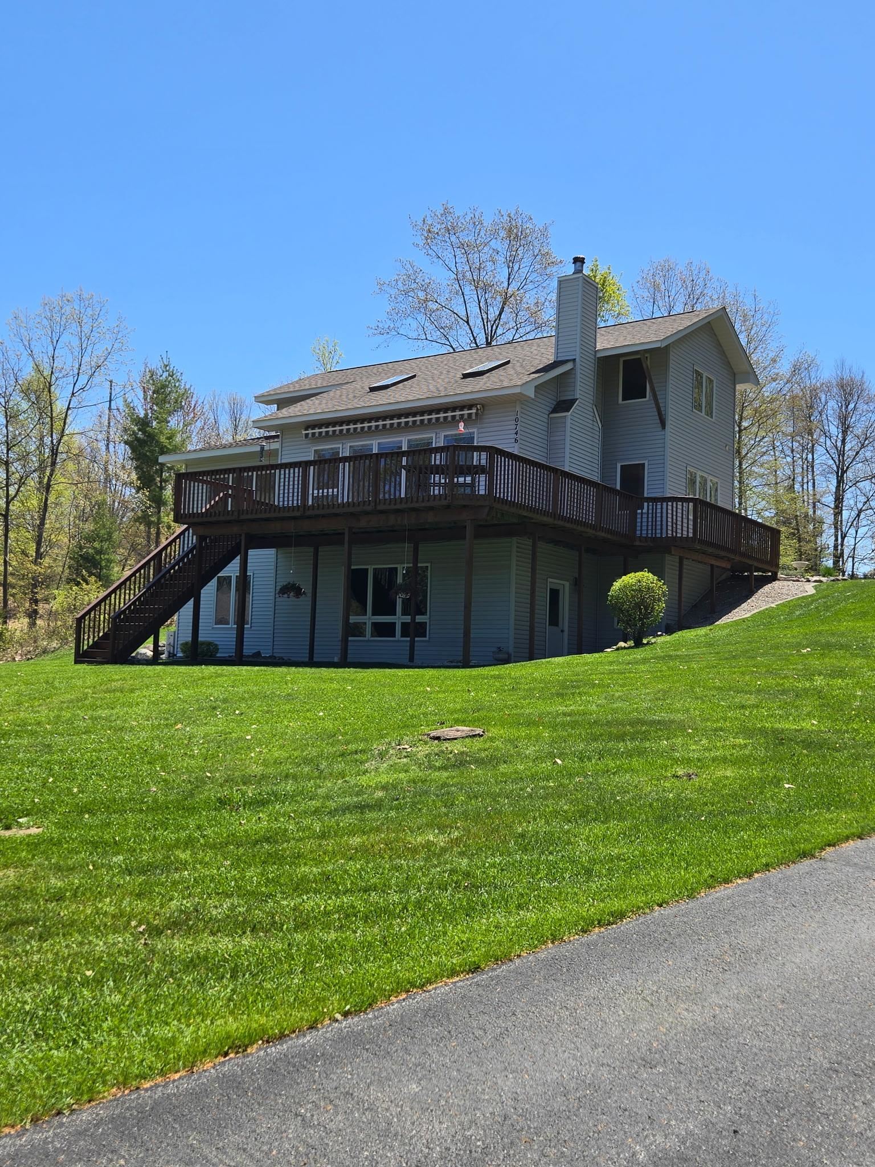
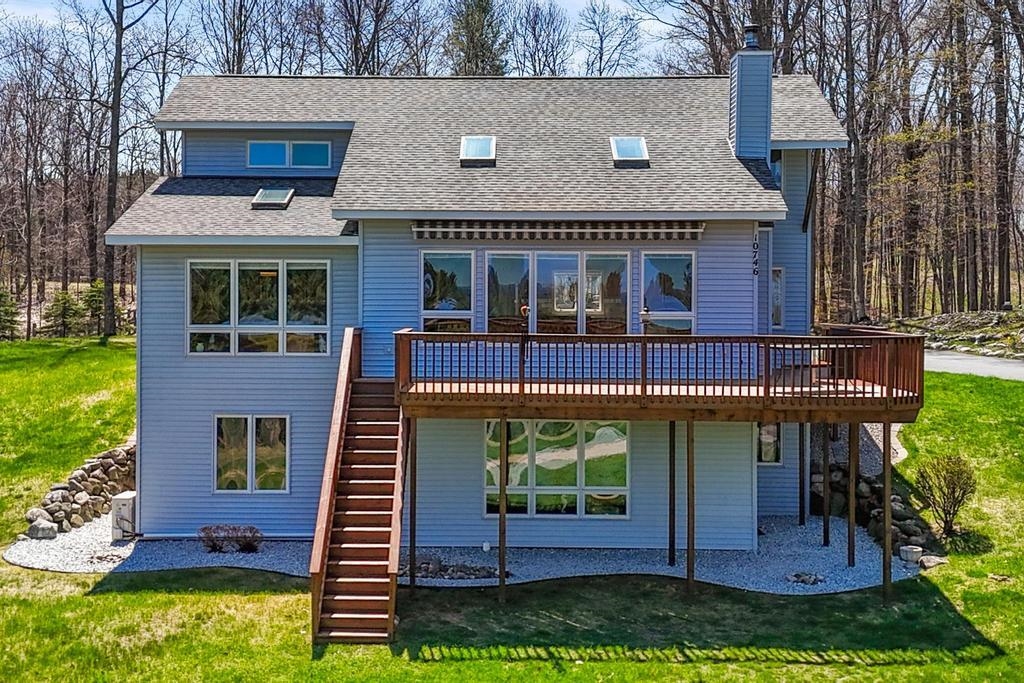
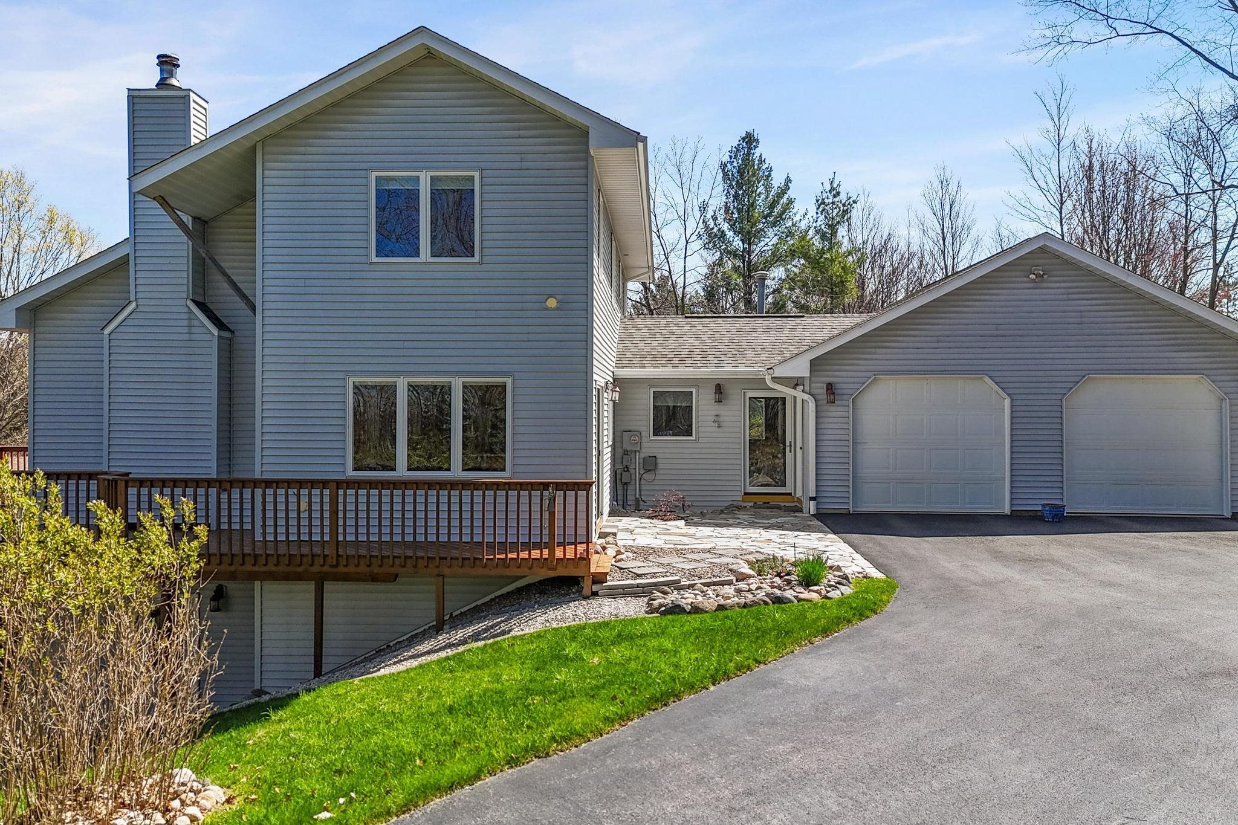
10746 Deal Road was never meant to be everybodys house. The truth is, the most unforgettable properties rarely are. Set on 9.35 private acres with 4 bedrooms, 3.5 baths, and over 3,100 square feet of living space, this Williamsburg retreat offers something increasingly difficult to find: space that actually feels like freedom. Some homes fly off the market because they check boxes. This one waits, because it creates a feeling. And feelings are personal. You either drive down Deal Road, step onto this land, and immediately understand it‚ ¦ or you dont. There is nothing wrong with this home. In fact, theres something deeply right about it. The kind of right you feel when the driveway disappears behind you and the world goes quiet. The kind of right found in rolling acreage, thoughtful living spaces, and a layout designed less for trends and more for real life. Large enough to host the holidays, quiet enough to disappear for the weekend, and grounded in the kind of Northern Michigan beauty people spend years searching for. This home isn't competing for the masses. It has simply been waiting for the buyer who understands it. Someone who values privacy over proximity. Land over lot lines. Character over cookie cutter. The right buyer wont ask why it took time to sell. Theyll wonder how they got lucky enough to find it before someone else did. 10746 Deal Road isnt searching for approval. Its been waiting for recognition, are you the lucky one?

Save
Ask
Tour
Hide
Share
Listing Snapshot
Price 
$874,900
Days On Site 
14 Days
Bedrooms 
4
Inside Area (SqFt) 
3,120 sqft
Total Baths 
4
Full Baths 
3
Partial Baths 
1
Lot Size 
9.35 Acres
Year Built 
1993
MLS® Number 
78080068345
Status 
Active
Property Tax 
$5,232
HOA/Condo/Coop Fees 
N/A
Sq Ft Source 
N/A
Friends & Family
Recent Activity
2 weeks agoListing first seen on site
2 weeks agoListing updated with changes from the MLS®
General Features
Acres 
9.35
Attached Garage 
Yes
Foundation 
Slab
Garage 
Yes
Garage Spaces 
2
Parking 
AttachedGarage
Property Sub Type 
Single Family Residence
Sewer 
Septic Tank
Special Circumstances 
Standard
SqFt Above 
2000
SqFt Below 
1120
Style 
Morethan2Stories
Water Source 
PrivateWell
Zoning 
Agricultural, Residential
Interior Features
Appliances 
Gas Water HeaterDishwasherDisposalDryerMicrowaveOvenRefrigeratorRangeWasher
Basement 
Walk-Out AccessDaylightExterior EntryFinishedFullInterior EntryPartially Finished
Cooling 
Ceiling Fan(s)Exhaust Fan
Fireplace 
Yes
Heating 
BaseboardHot WaterNatural GasWood
Interior 
Cathedral Ceiling(s)Central VacuumPantry
Window Features 
Bay Window(s)Skylight(s)Window Treatments
BathFull 
BathLav 
Bedroom 1 
Dimensions - 18.0 x 14.0Level - Main
Bedroom 2 
Dimensions - 13.0 x 12.0Level - Upper
Bedroom 3 
Dimensions - 10.0 x 10.0Level - Upper
Bedroom 4 
Dimensions - 11.0 x 13.0Level - Upper
Dining Room 
Dimensions - 13.0 x 9.0Level - Main
Family Room 
Dimensions - 14.0 x 19.0Level - Lower
Kitchen 
Dimensions - 14.0 x 24.0Level - Main
Laundry 
Dimensions - 8.0 x 4.0Level - Main
Library 
Living Room 
Dimensions - 23.0 x 13.0Level - Main
Save
Ask
Tour
Hide
Share
Exterior Features
Construction Details 
Vinyl Siding
Lot Features 
ClearedRolling SlopeWooded
Other Structures 
Barn(s)Second Garage
Patio And Porch 
DeckPatio
View 
Water
Waterview 
Water
Windows/Doors 
Bay Window(s)Skylight(s)Window Treatments
Community Features
Financing Terms Available 
CashConventionalFHAVA Loan1031 ExchangeTrade
MLS Area 
Area28061WhitewaterTwp
School District 
ElkRapids
Schools
School District
ElkRapids
Elementary School
Unknown
Middle School
Unknown
High School
Unknown
Listing courtesy of Blue Lakes Real Estate Group TC LLC: (231) 620-3506


IDX provided courtesy of Realcomp II Ltd. via AspireNorthREALTORS. Copyright © 2026 Realcomp II Ltd. Shareholders.

IDX information is provided exclusively for consumers' personal, non-commercial use and may not be used for any purpose other than to identify prospective properties consumers may be interested in purchasing and that the data is deemed reliable but not guaranteed accurate by the MLS.

Neighborhood & Commute
Source: Walkscore
Save
Ask
Tour
Hide
Share